

Villa Design in Saint-Tropez
Two Contemporary Residences on the Côte d'Azur
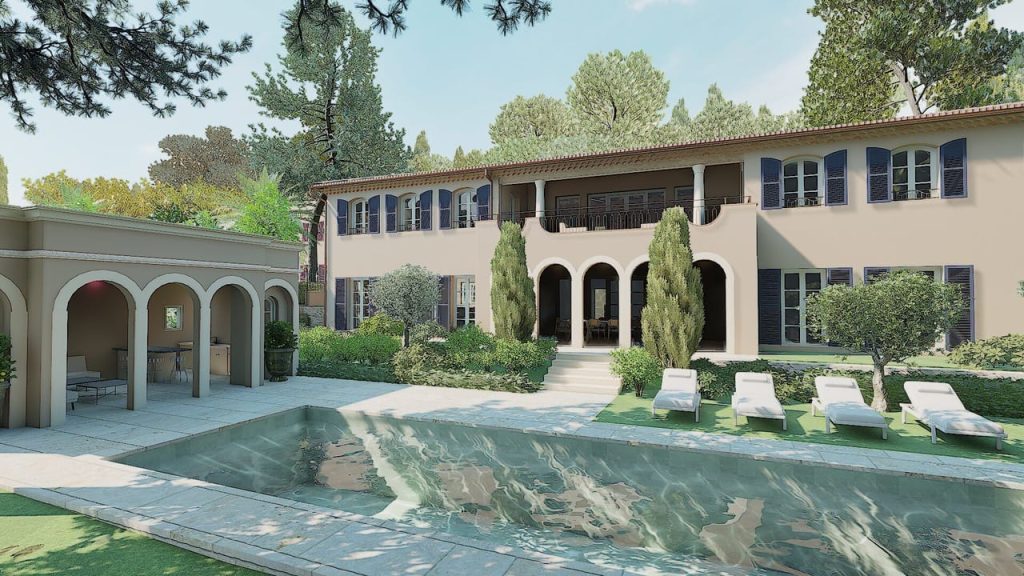
This project brings together the design of two luxury villas in Saint-Tropez, blending the region’s classical building traditions with a refined contemporary architectural language. Commissioned for both family living and seasonal use, the two residences take distinct approaches to the same site conditions: one rooted in restoration, the other in contemporary construction.
The Brief
The client approached the studio with a clear ambition: two houses on the same property, each with a different relationship to its history and setting. The result is a project that reads as a dialogue between the existing built heritage of Saint-Tropez and a more contemporary architectural response — both grounded in the same material language and landscape.
Villa 1: Reviving a Bastide
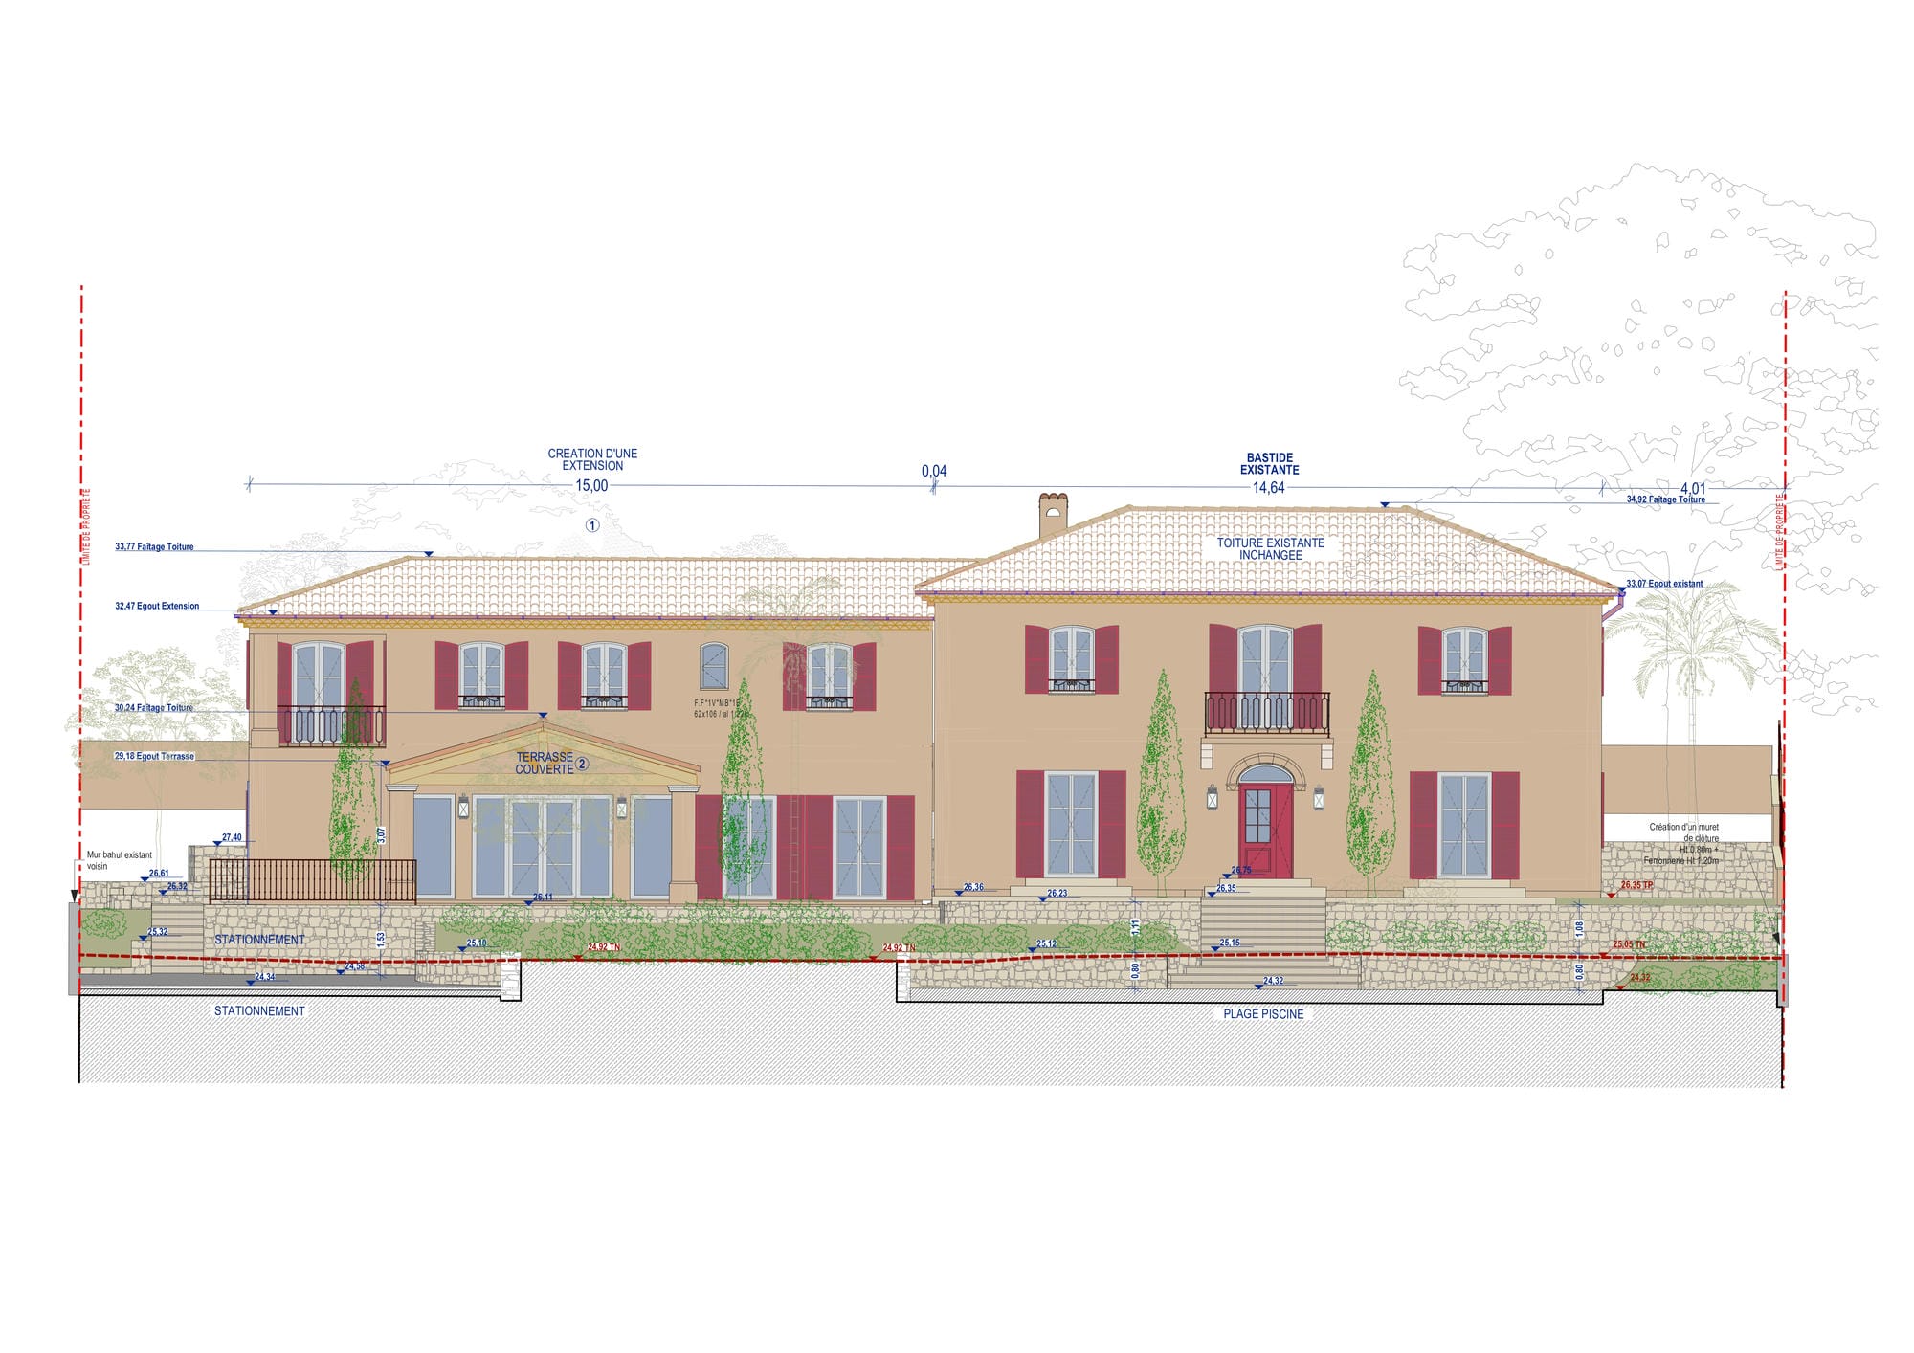
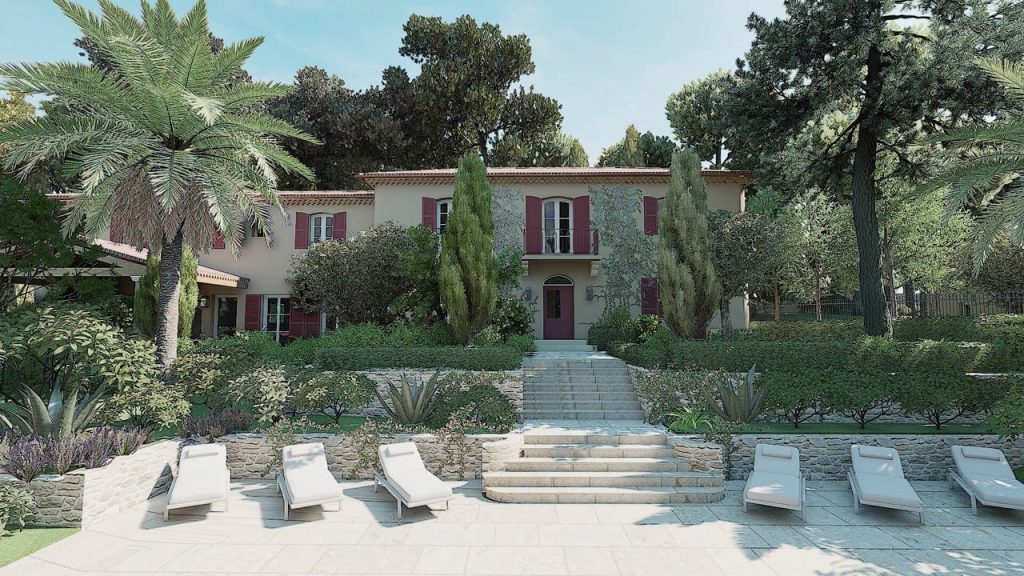
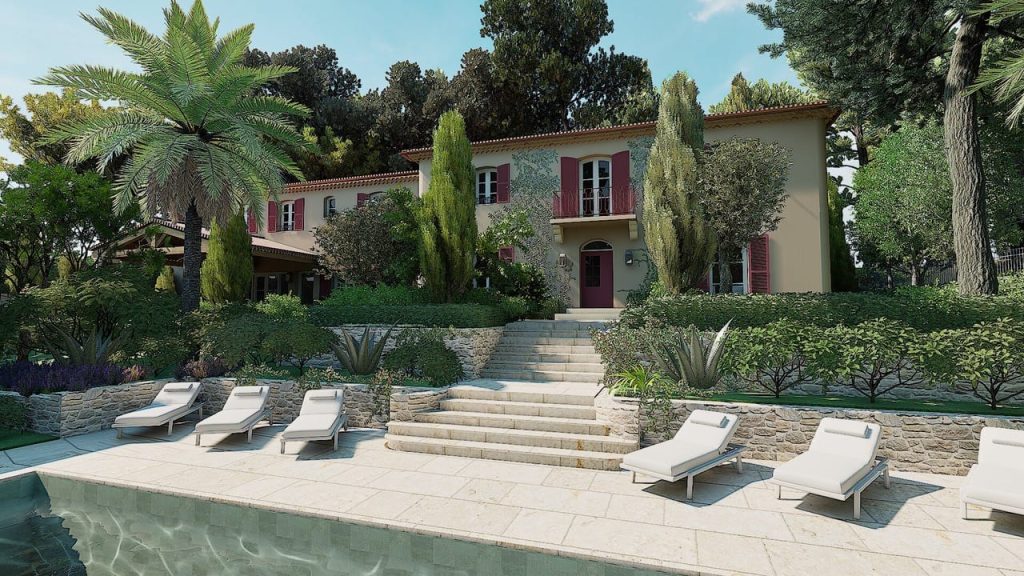
Villa 1 conserves and extends an existing bastide, a building typology characteristic of Provençal architecture. The design retains the bastide’s original character, its proportions, materiality, and relationship to the site, while reworking the internal layout to improve circulation and daylight throughout the building.
Villa 2: A Contemporary Response to the Landscape
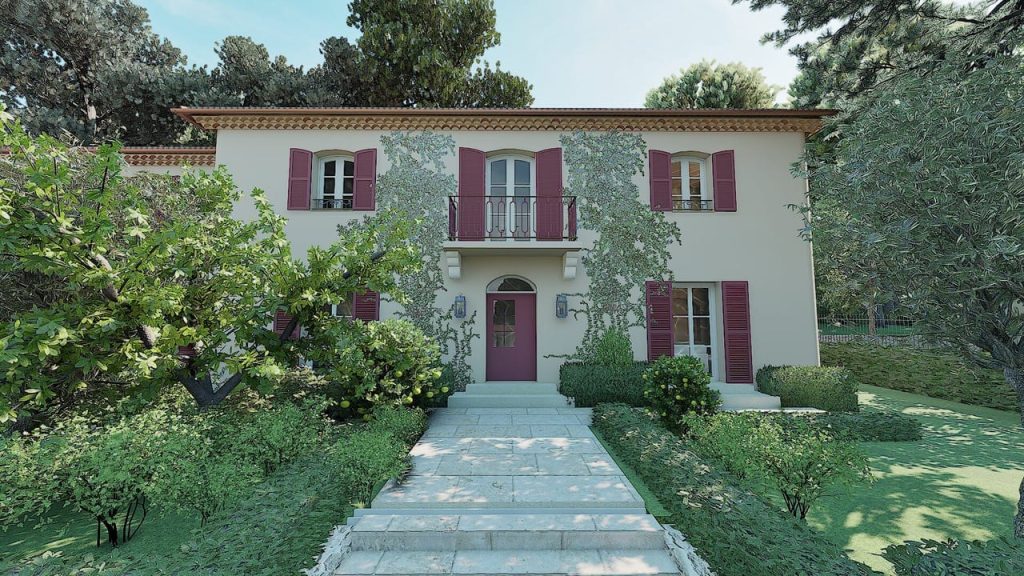
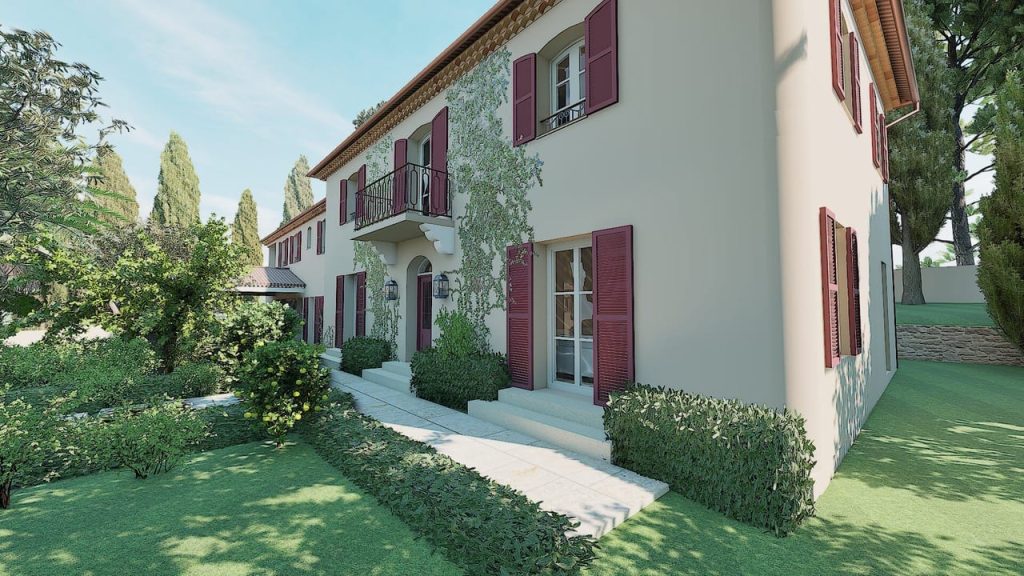
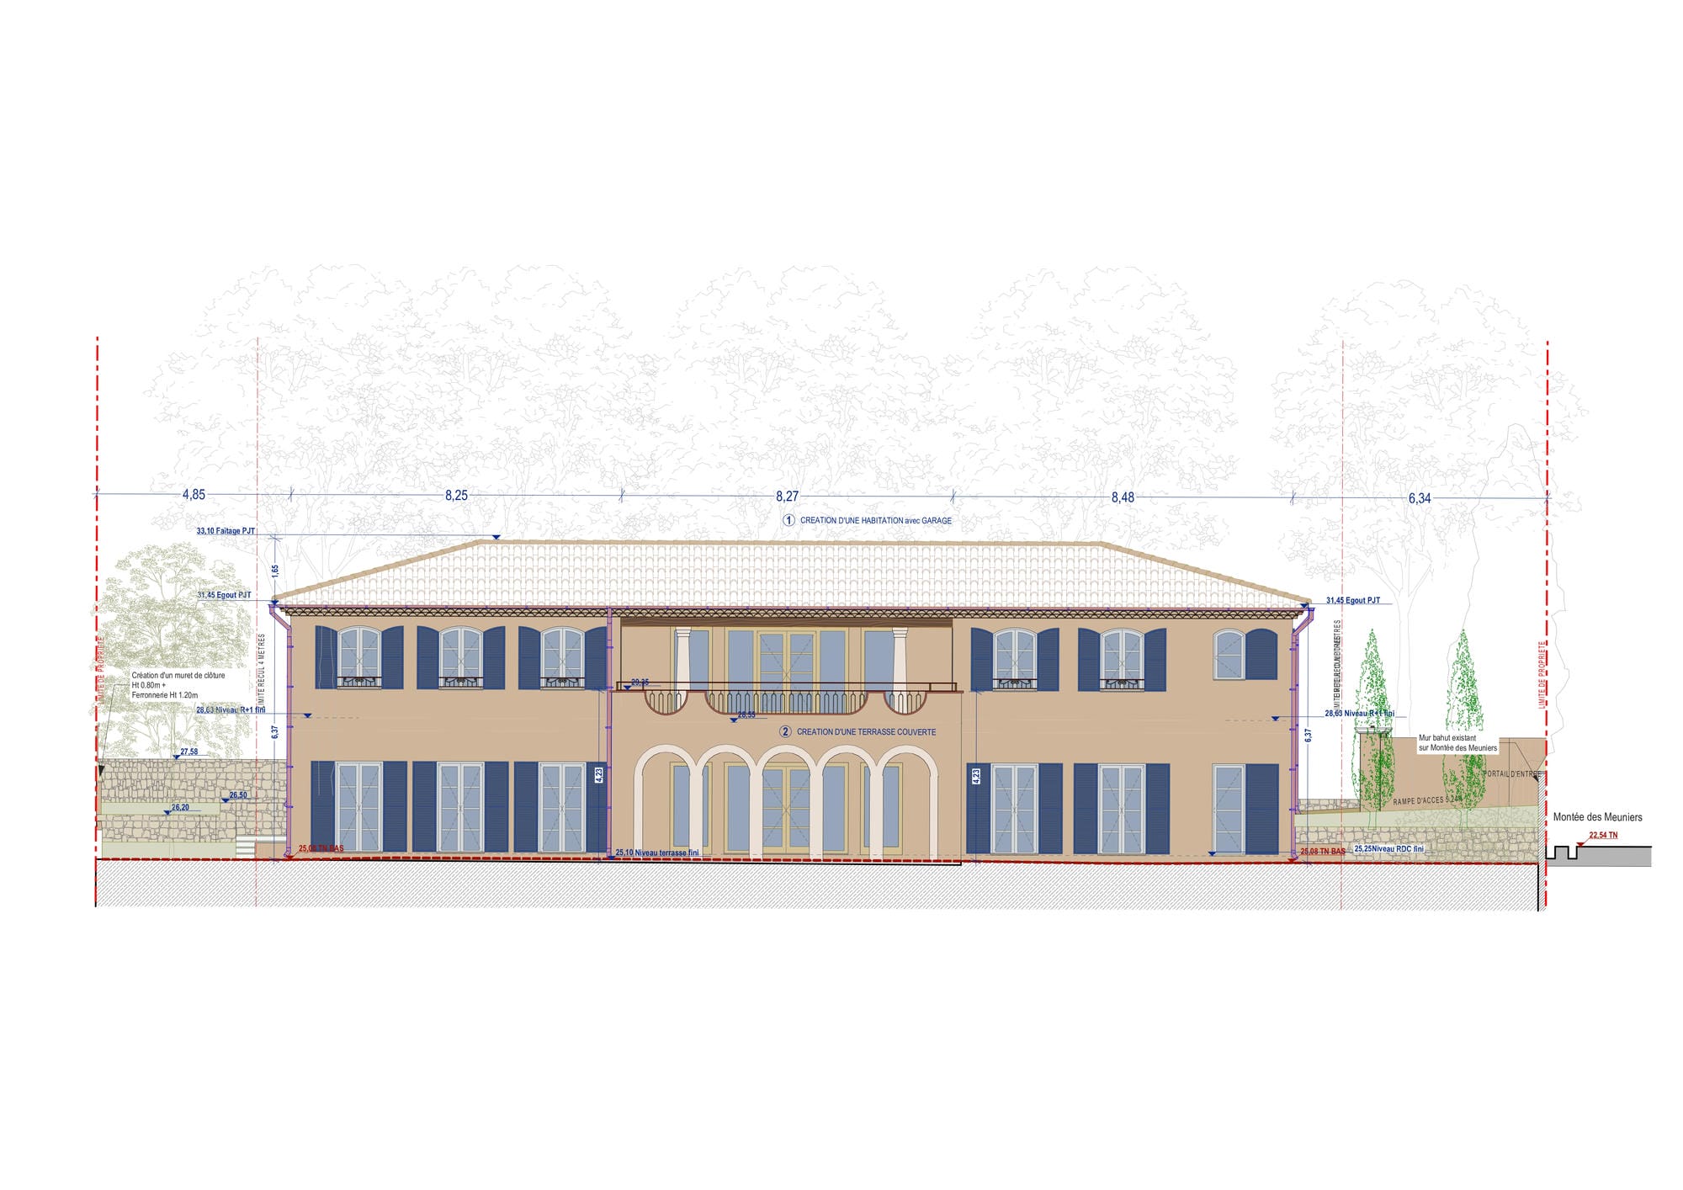
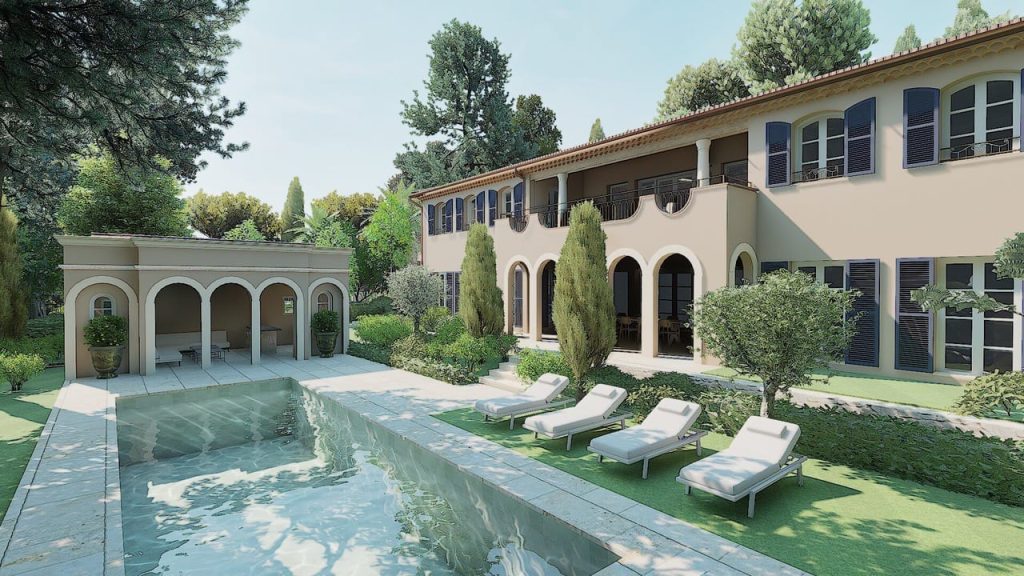
Villa 2 is a new-build residence designed in careful response to the site’s topography, orientation, and local planning regulations (PLU). The result is a large, welcoming contemporary home that respects the architectural character of Saint-Tropez while asserting its own identity.
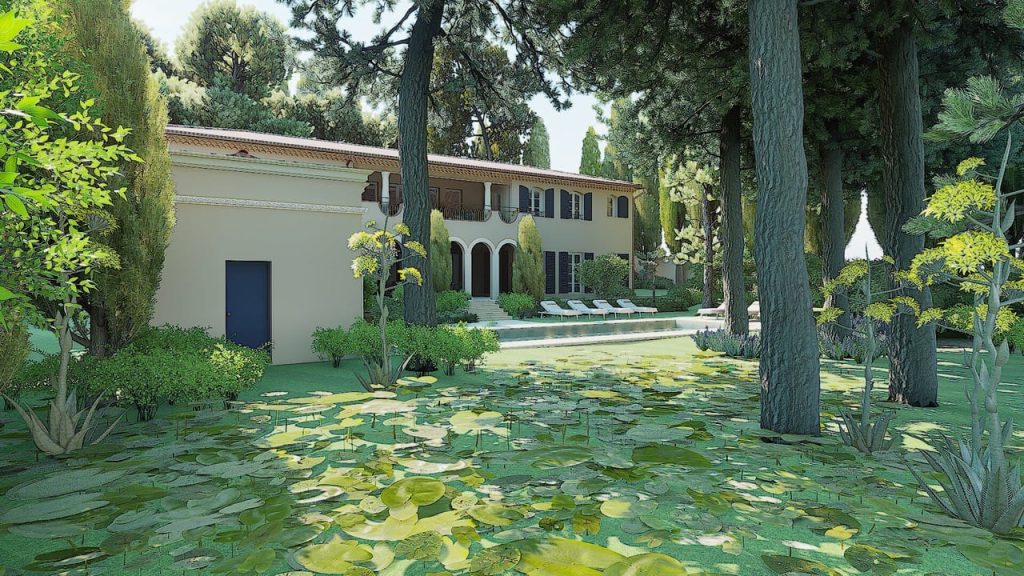
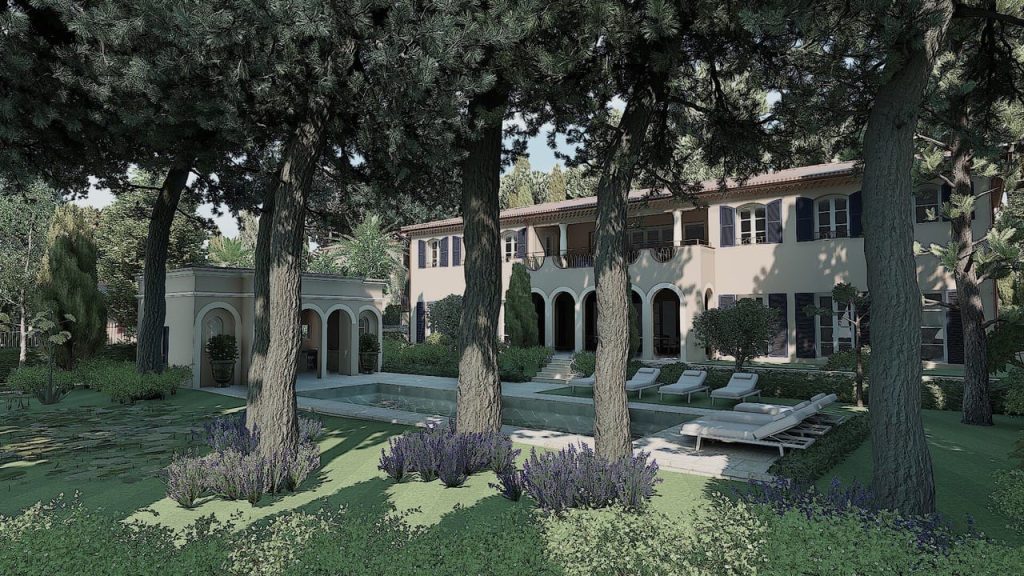
A Shared Architectural Approach
Across both villas, the design is guided by a restrained, simplicity-driven approach: careful attention to detail, the use of local materials, and a balance between modern minimalism and timeless elegance. This shared vocabulary, rather than a shared style, is what ties the two residences together as a single project.